

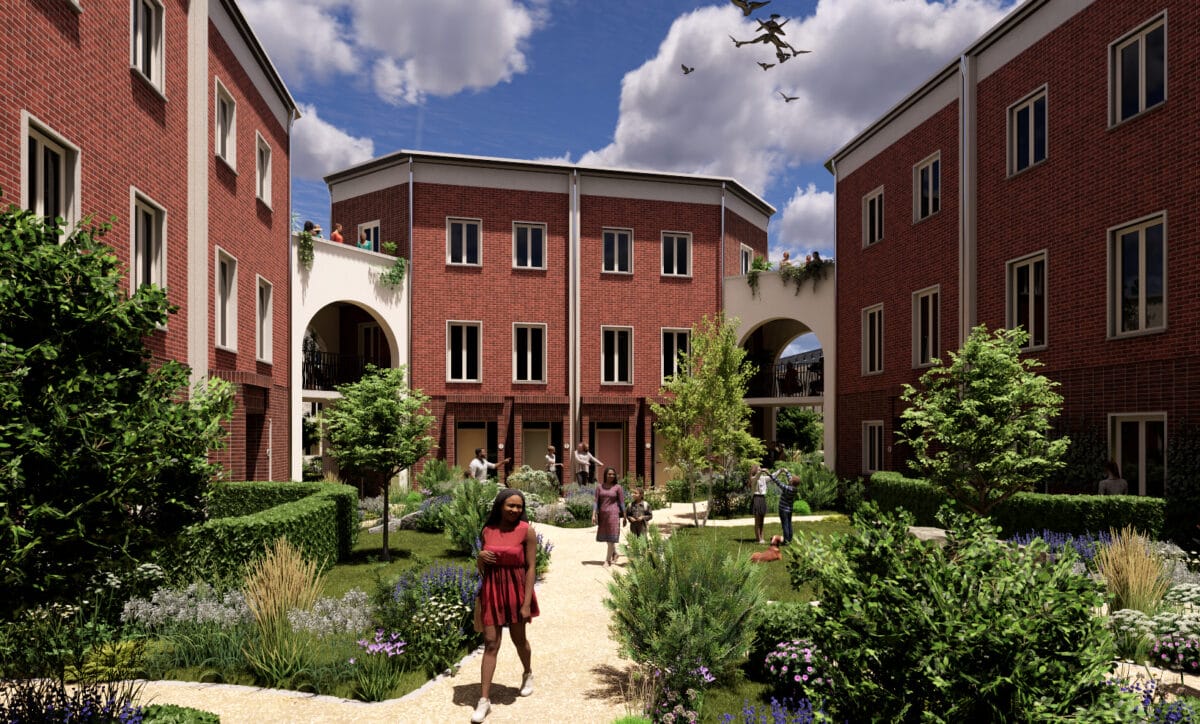
An Irish architectural firm has unveiled a housing design it claims could help solve the housing crisis.
Designed specifically for Ireland’s needs, the ‘compact green city’ is a new way to build affordable, quality homes around public spaces, at sufficient densities to grow communities and support local businesses.
The three-storey medium density design delivers four times more dwellings than existing estates of semi-detached houses, which dominate Ireland’s housing landscape.
The developments, predicted to save 30pc on apartment building costs, minimise roads, with cars parked in a perimeter shape or underneath the homes.
“Solving the housing crisis is not just about delivering units, it is about creating communities. Great public spaces are just as important as high-quality houses,” said Claire McManus of Dublin-based JFOC Architects, and housing spokesperson for the Royal Institute of the Architects of Ireland (RIAI).
“Streets of houses are cheaper to build than apartments, but they don’t deliver sustainable densities which allow businesses and communities to flourish.
“Apartments are expensive to produce, less popular than houses and their communal landing and stairwell spaces can feel uncomfortable.
“We have designed a living suburban community plan, which complies with all building and planning regulations, a place where people can interact and one that sustains local businesses.”
Every resident has their own balcony or private terrace, and their own front door leading to a shared garden.
Ms McManus said the 100-dwellings-per-hectare plan is a density equivalent to urban locations like Portobello or Stoneybatter in Dublin and is designed to sustain local businesses such as shops and cafes.
“You cannot achieve this sustainable density by building streets of semi-detached houses.
“Apartment buildings help to avoid suburban sprawl, but they are expensive to build and not as desirable.
“Estate roads take up a large percentage of a typical site’s area, as well as a considerable proportion of the site development costs.
“The compact green city eliminates much of the road provision in favour of delivering 30pc public green space and pocket parks within the plans.
“These are cheaper to produce than roads and act as a quality amenity.”
The development is made up of two alternative forms of block arranged around shared gardens.
The first form comprises small apartments blocks arranged in a checkerboard pattern, with semi-private gardens in the spaces in-between.
Eight homes enjoy direct access to these gardens in addition to their own balcony or private garden.
Balconies overlook the shared spaces, which are perfectly sized areas for children to play together safely, and for grown-ups to sit and chat with friends and neighbours.
The second is the perimeter block comprising two-storey apartments stacked upon each other and arranged around a raised shared garden with car parking economically hidden below.
Some homes are entered through the garden while others are entered from the street.
“Good housing is a win for all. It improves the neighbourhood for the people already living nearby,” said McManus.
“With the compact green city, people have a network of safe green spaces to use, as well as people to support existing and new facilities.”